In this article
Cable routes influence more than the appearance of a finished room. They affect access for installation, disruption to walls and floors, and how easily later work can be accommodated. Discuss them before plastering, fitting cabinetry or closing ceilings.
The electrician must select a suitable wiring system for the installation. Homeowners can help by explaining the room layout, the equipment being planned and which parts of the building need particular care.
Start with the finished room
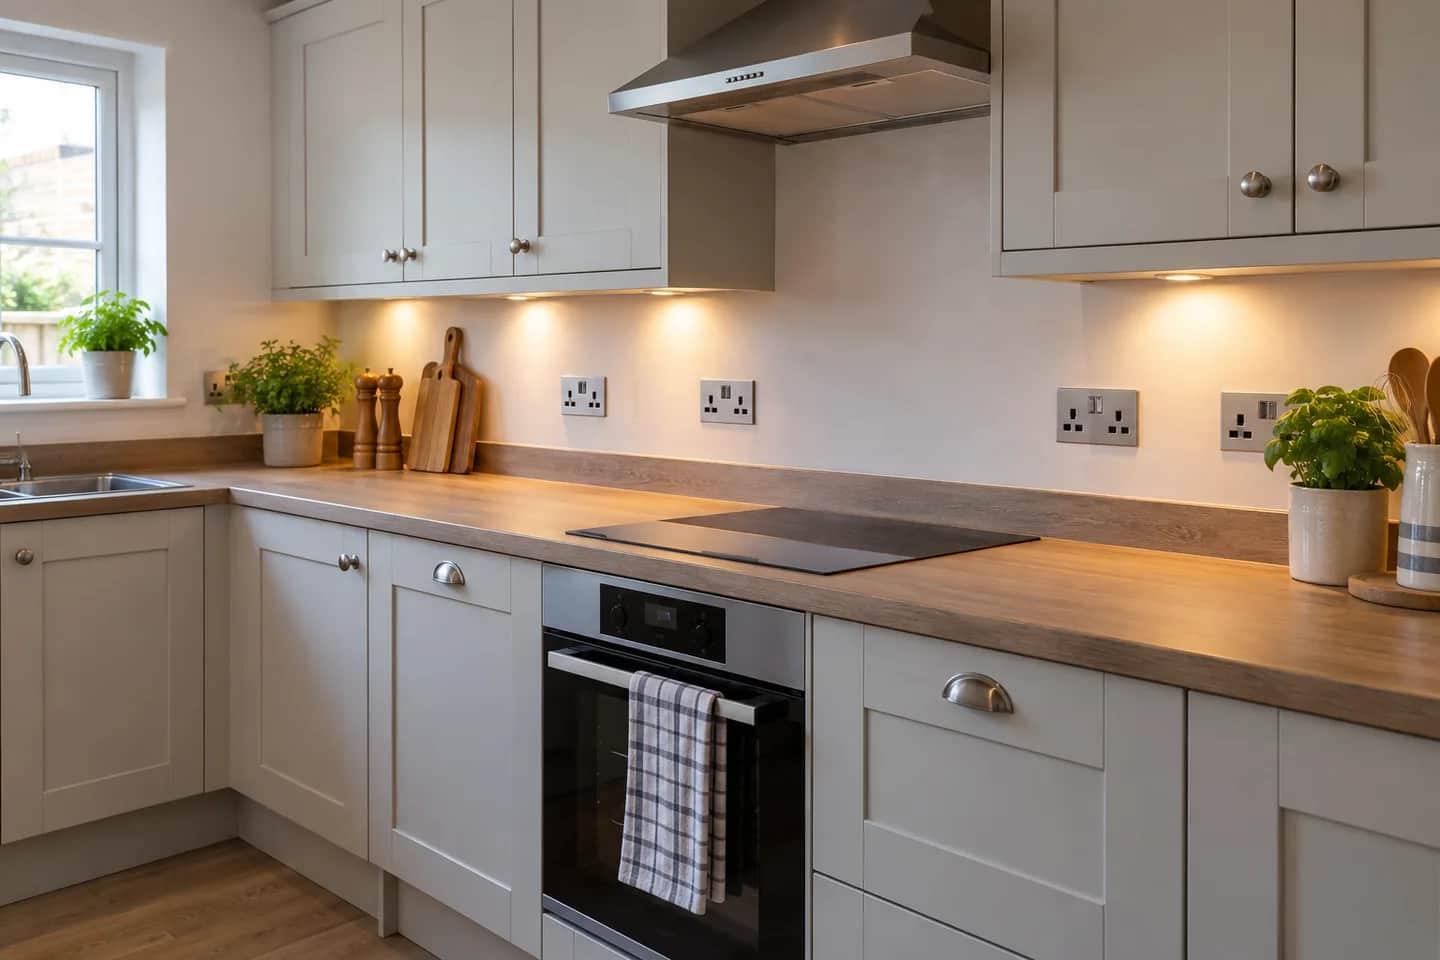
Mark the proposed positions of furniture, kitchen appliances, lighting and sockets on a plan. Include doors, fitted wardrobes and any equipment that may be added soon. A socket hidden behind a permanent unit may be impractical even if it looked convenient on an empty floor plan.
Tell the electrician which finishes will remain and which areas will be opened up. Access beneath floors or above ceilings can change the options available, but it does not remove the need for proper design and assessment.
Concealed and surface routes serve different needs
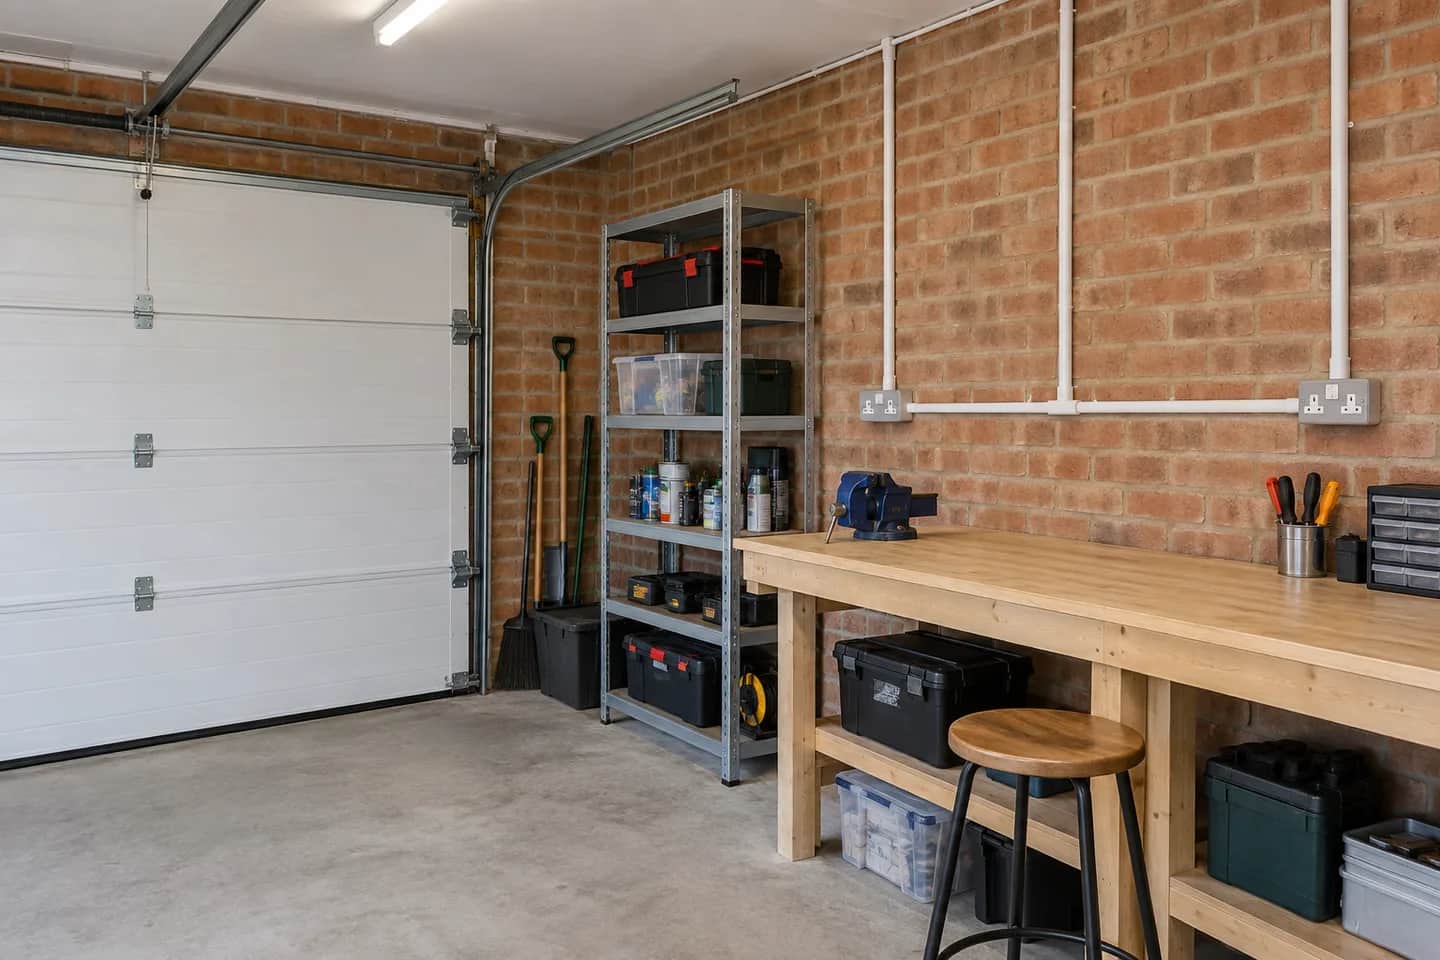
Concealed wiring can give a clean finish, while surface containment may be appropriate where access, building fabric or the use of a space makes it preferable. Neither is automatically the best choice for every property.
Ask to see the proposed visible details before agreeing the work. In a garage or workshop, accessible containment may suit the space; in a finished living room, its appearance may need more discussion.
Older buildings need particular care
Original plaster, decorative joinery and historic flooring can be difficult to repair after intrusive work. Historic England recommends considering the effect of installing services on significant building fabric. Listed buildings may need consent for changes, so check before work begins.
Do not assume a new route can be chased into any wall or drilled through any structural component. The relevant trades need to coordinate their work and resolve constraints before installation.
Think ahead without guessing every future need
It can be sensible to discuss access for a future home office, garden supply or electric vehicle charger while the building is open. The electrician still needs to assess capacity, protection and the intended load when that equipment is installed.
A spare route is an opportunity for later work, not a guarantee that any future appliance can simply be connected.
Agree what the project includes
- The locations of accessories and visible containment.
- Access arrangements and expected disruption.
- Responsibility for making good plaster, decoration and floors.
- Testing, certification and any required building control notification.
Westwood can discuss rewiring for homes in Blackpool and the Fylde Coast. Share your plans before finishes are chosen so the electrical installation can be coordinated with the wider renovation.
Sources & further reading
Primary guidance for the topics discussed in this article.
YOUR LOCAL ELECTRICAL TEAM
Reading up on a job?
Let’s talk it through.
Tell us what you need and your postcode. We cover Blackpool and the Fylde Coast.